RESIDENTIAL DRAFTING

Plans for a small second dwelling.

A compact home can still feel generous, private and distinctly yours. We develop the agreed layout with you, considering light, storage and daily routines alongside the site and permit requirements.

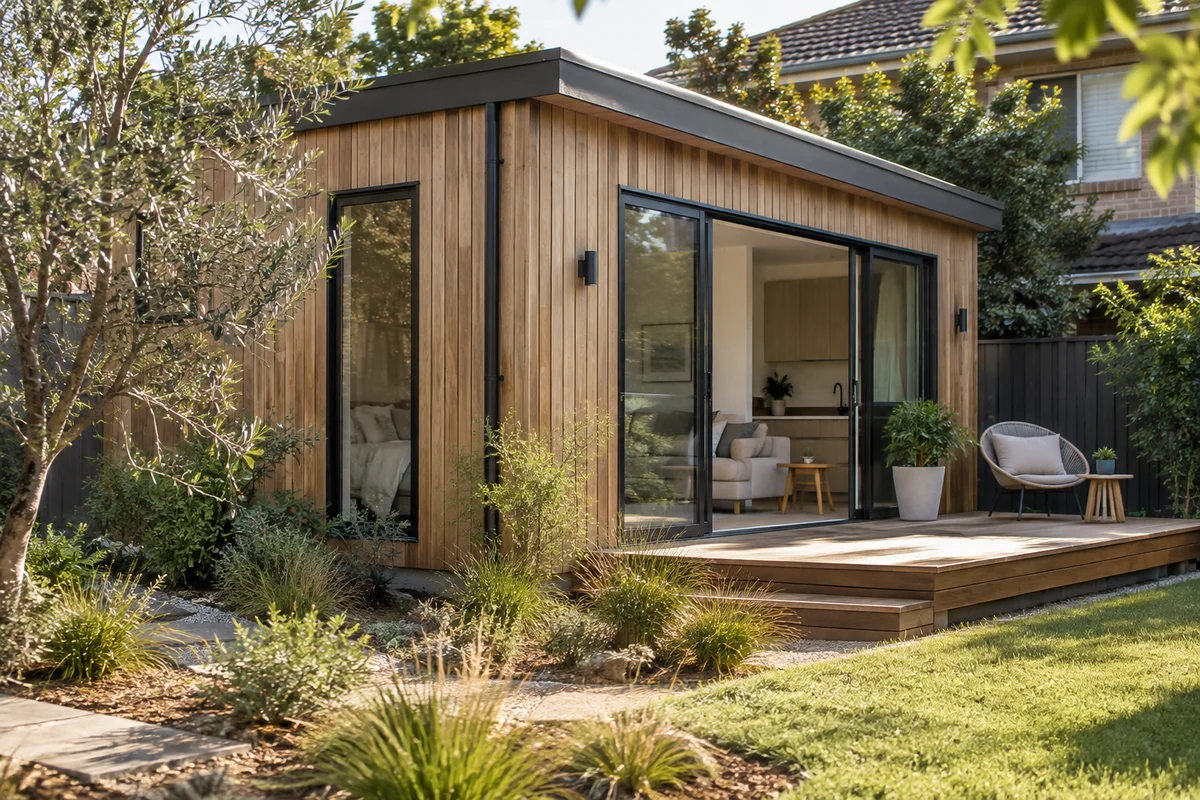
Illustrative compact timber-clad second dwelling in an Australian backyard

Typical projects: Compact backyard dwellings and secondary living spaces.

DESIGNED AROUND YOU

Small in footprint. Personal in every detail.

We consider who will live here and how they want to feel at home. Layout, light, storage, access and privacy all deserve attention, even in a compact dwelling. We work through your preferences and review the plans together as the design develops.

  • An individual brief for the intended occupants
  • Comfortable spaces and a thoughtful relationship to the main home
  • Collaborative design reviews within the agreed package
Start with a home design brief →

Which permits does a small second dwelling need?

Victoria’s small second-home category covers a self-contained dwelling of 60 m² or less on the same lot as an existing home. A building permit is always required. Many proposals do not need a planning permit, but zone, lot size, overlays and the design can change the result.

In relevant residential zones, a lot below 300 m² requires particular attention to the planning-permit pathway. Check the current planning scheme for the property instead of relying on the description “granny flat” or a supplier’s standard design.

Official guidance: Planning Victoria: small second homes

Compliance and site requirements to consider

A dwelling can fit within the size limit yet still need design changes for the site. Identify the relevant planning and building requirements before finalising the layout.

  • The applicable floor-area calculation and self-contained facilities.
  • Street access to the dwelling and the layout around the existing home.
  • Siting, setbacks, garden area and amenity requirements.
  • Structure, servicing and energy-efficiency documentation needed for the application.
  • The restriction on reticulated natural gas and on separate subdivision of the small second home.

Official guidance: Planning Victoria: small second homes · BPC: small second dwellings

Common second-dwelling mistakes

  • Reading “no planning permit” as “no building permit”.
  • Designing a floor plan without allowing for access and the existing property.
  • Assuming a portable or prefabricated dwelling avoids the approval process.
  • Planning to sell the small second home on a separately subdivided lot.
  • Treating a dwelling larger than the qualifying size as the same approval category.

What your drafting package can include

The quotation defines the drawings, registered-practitioner input, consultant documents and application support required for your proposal. Existing survey and building information need to be suitable for that purpose.

  • Site plan coordinating both dwellings, access and relevant outdoor areas.
  • Dimensioned floor plan with room uses.
  • Elevations and sections explaining heights, levels and relationships.
  • Coordination with supplied engineering, energy and servicing information.

How we assist with obtaining a building permit

Axial can assist with obtaining a building permit by preparing the agreed drawings, coordinating supporting information and helping respond to documentation requests. We confirm the application support, consultant involvement and revisions included in your quotation.

Where agreed and authorised, we can help collate and lodge the application with your appointed building surveyor. The surveyor assesses the application and issues any permit. Engineering, certification and work requiring registration are provided by appropriately registered professionals; their fees and authority charges are identified separately.

How the roles fit together

  1. Your brief

    The property, your ideas and any written requirements.

  2. Axial’s assistance

    Agreed drawings, supporting information and application help.

  3. Surveyor assessment

    Your appointed building surveyor assesses the application and decides whether a permit can be issued.

What to send before we quote

Send your suburb, available title and site information, plans of the existing home and your intended layout or room requirements. Include supplier drawings, site photos and any advice from council or a building surveyor. Tell us whether it is a new structure or a proposed conversion.

What affects cost and timing?

Site information, access constraints, design changes and consultant coordination affect the drawing work. Establish the approval pathway early so the quotation covers the correct package. We confirm drafting timing after reviewing the information; assessment time remains separate.

Questions about this service

Does the small second home need its own car space?

The Victorian small second-home provisions do not require an additional car parking space for a qualifying proposal. Other siting and access requirements still need checking.

Can a prefabricated dwelling use this pathway?

It may qualify if the proposal meets the relevant definition and site requirements. Prefabrication does not remove the need for a building permit.

What if I want a larger second dwelling?

A larger dwelling needs assessment under the applicable planning and building pathway. Send the intended size and concept so we can review the drafting scope with the relevant professional advice.

Official resources

Guidance checked . This is a general introduction; confirm the requirements for your property with council and the relevant building surveyor.

YOUR NEXT STEP

Let’s work through your project.

Send your suburb, ideas and any plans or written requirements. We’ll discuss the drawings and building-permit assistance suitable for your scope.

Discuss Your Project

From idea to drawings

  1. 01

    Tell us about your project

    Send the property location, plans, sketches, photos and a description of what you want to achieve.

  2. 02

    Scope & quote

    We review your requirements and provide a clear scope and quotation.

  3. 03

    Drafting & development

    We review existing information and prepare and develop the agreed drawings.

  4. 04

    Final documentation

    Receive the completed drawing package for the agreed next stage of your project.

LET’S GET STARTED

Have a project in mind?

Tell us what you’re planning. Send your property details, plans, photos or even a rough sketch and we’ll discuss the next step.

Get a Project QuoteYou don’t need completed plans to get started.

About our service

We provide drafting and documentation services for residential and small-scale building projects. Where a project requires certification, statutory approval or services from an appropriately registered practitioner, those services are to be provided by the relevant qualified professional. Axial is not a registered architecture or registered building design practice.