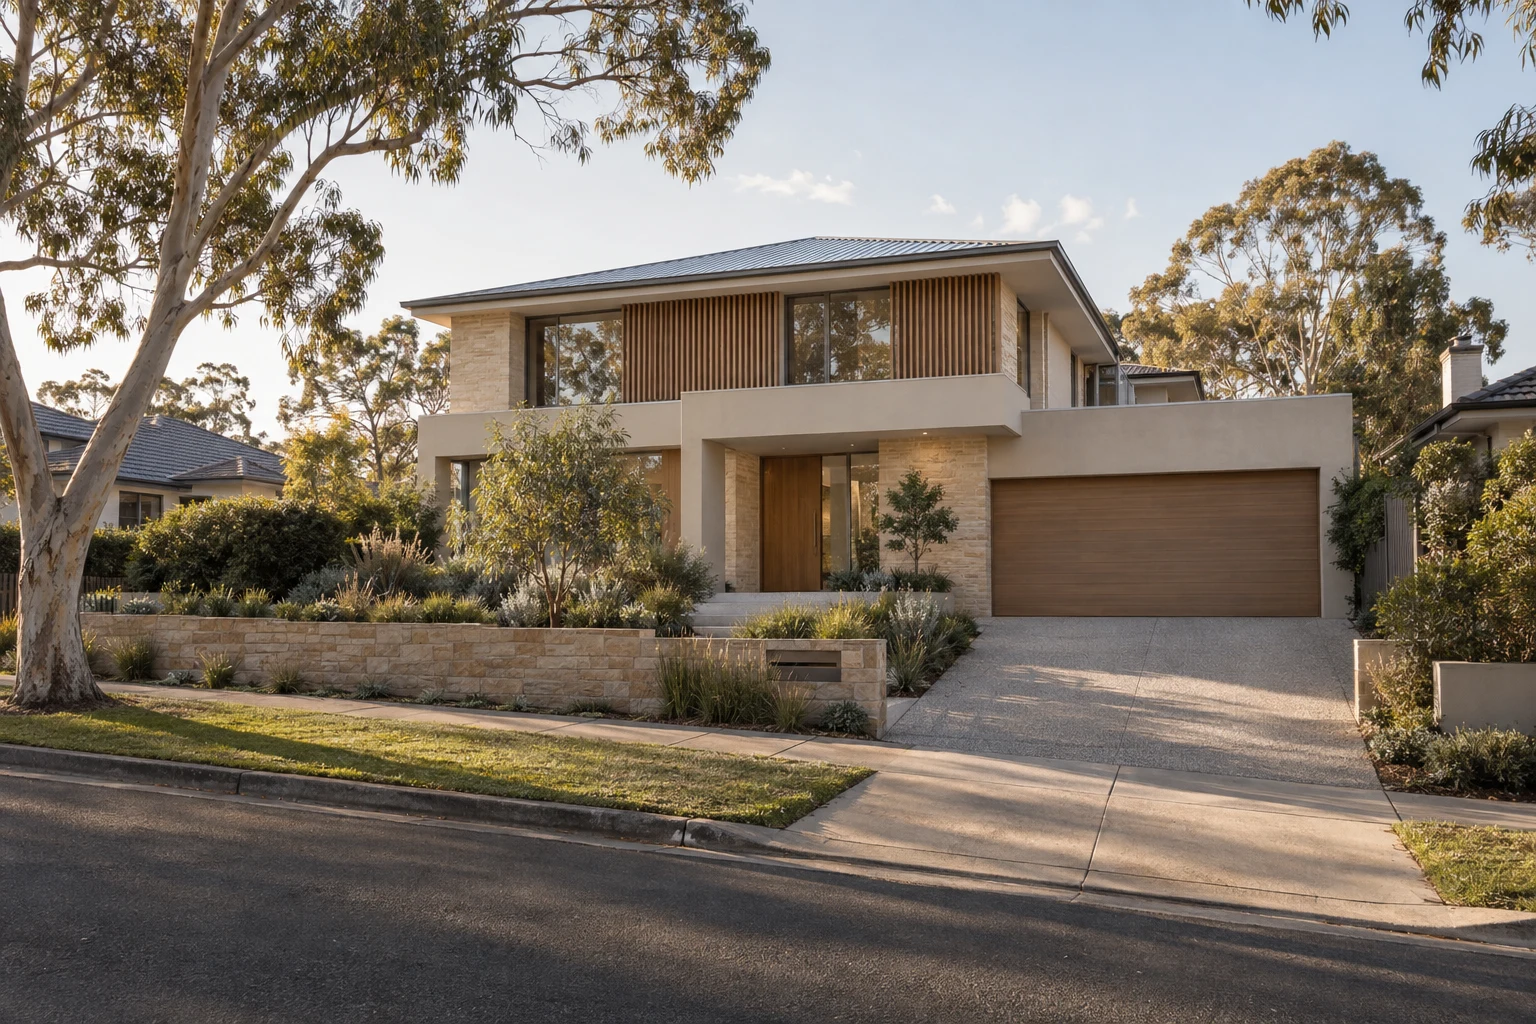
01 / New Homes
Build a new home
A home shaped around your life, your style and the details that matter to you. From the first ideas to a coordinated drawing package.
Explore this service →RESIDENTIAL DRAFTING · MELBOURNE & VICTORIA
From a backyard shed to a home renovation, we turn your ideas into clear plans. Personal drafting support for homeowners, owner-builders and builders across Melbourne and Victoria.
Have a sketch or an idea? That’s enough to start.
A SERVICE FOR YOUR PROJECT
From a better layout to a little more room. Start with the work you have in mind.
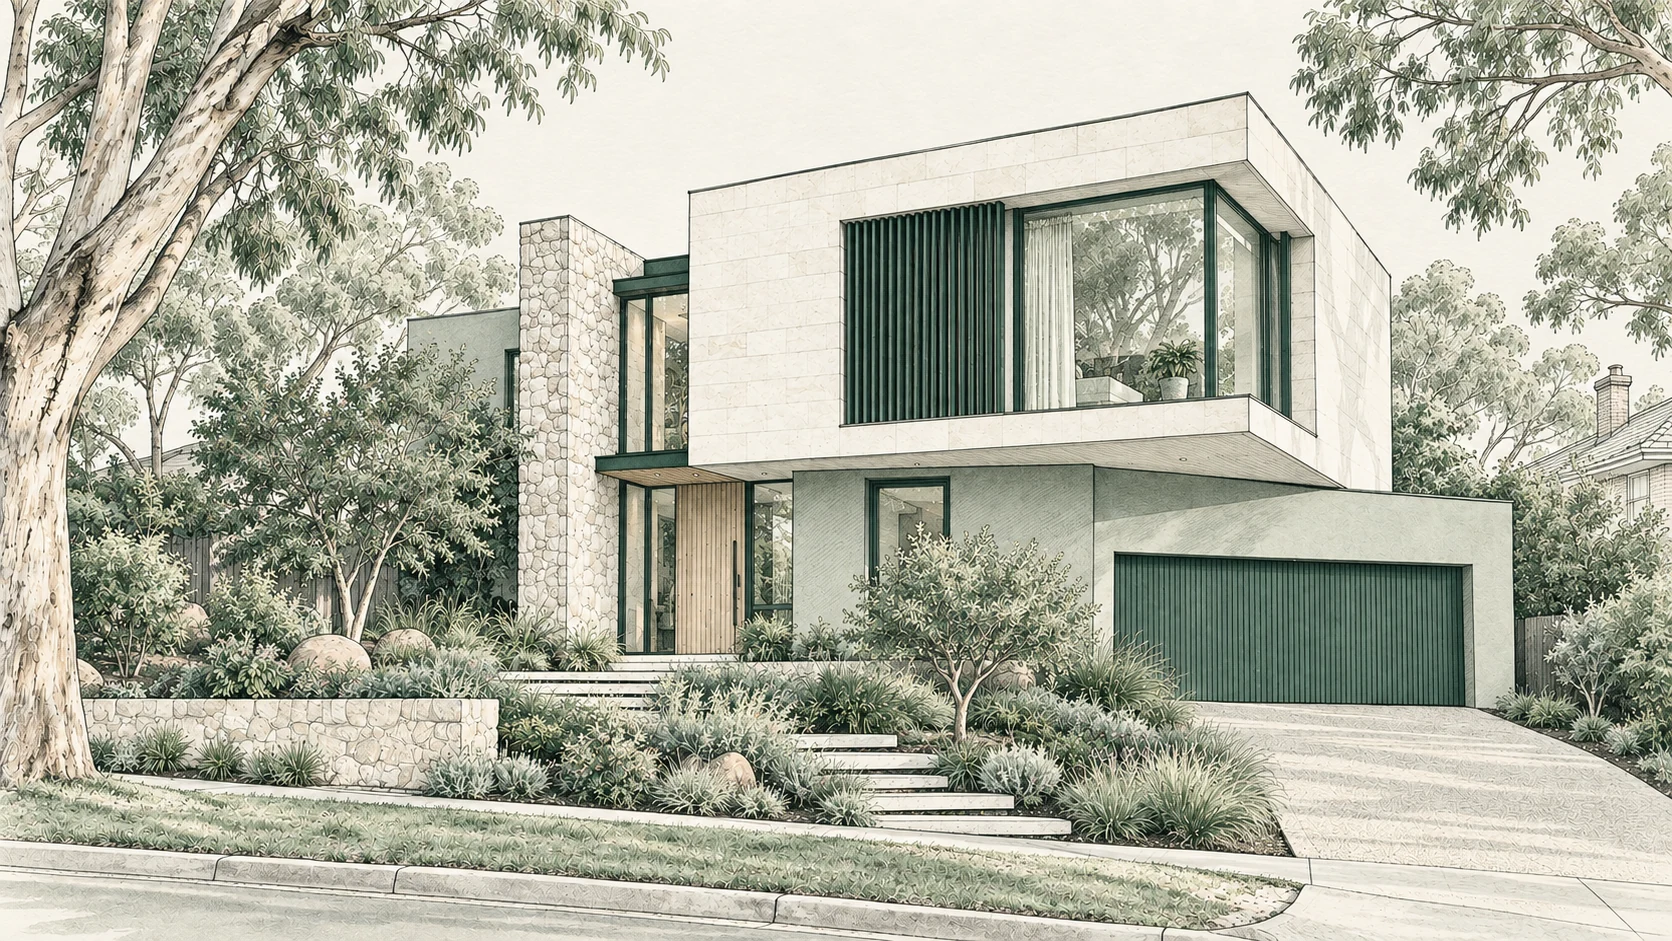
A home shaped around your life, your style and the details that matter to you. From the first ideas to a coordinated drawing package.
Explore this service →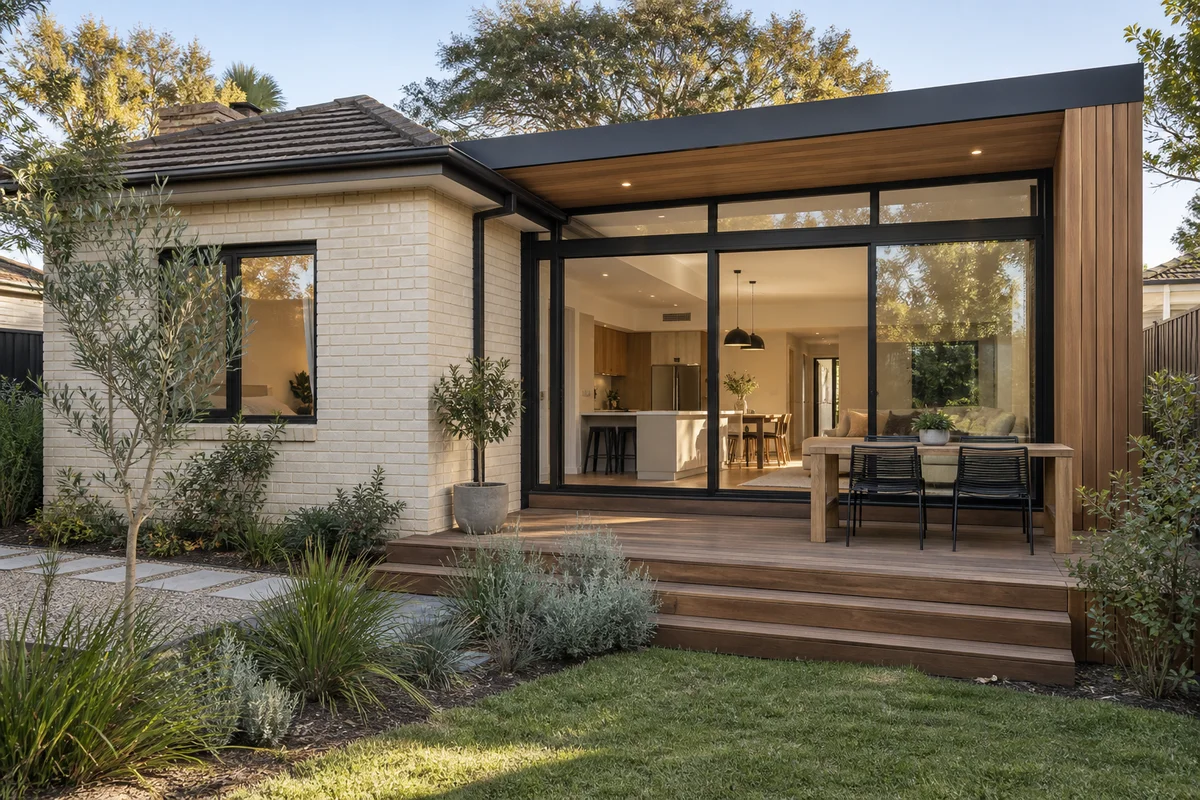
More space, thoughtfully connected to the home you love. Explore light, flow and a layout that works for your changing life.
Explore this service →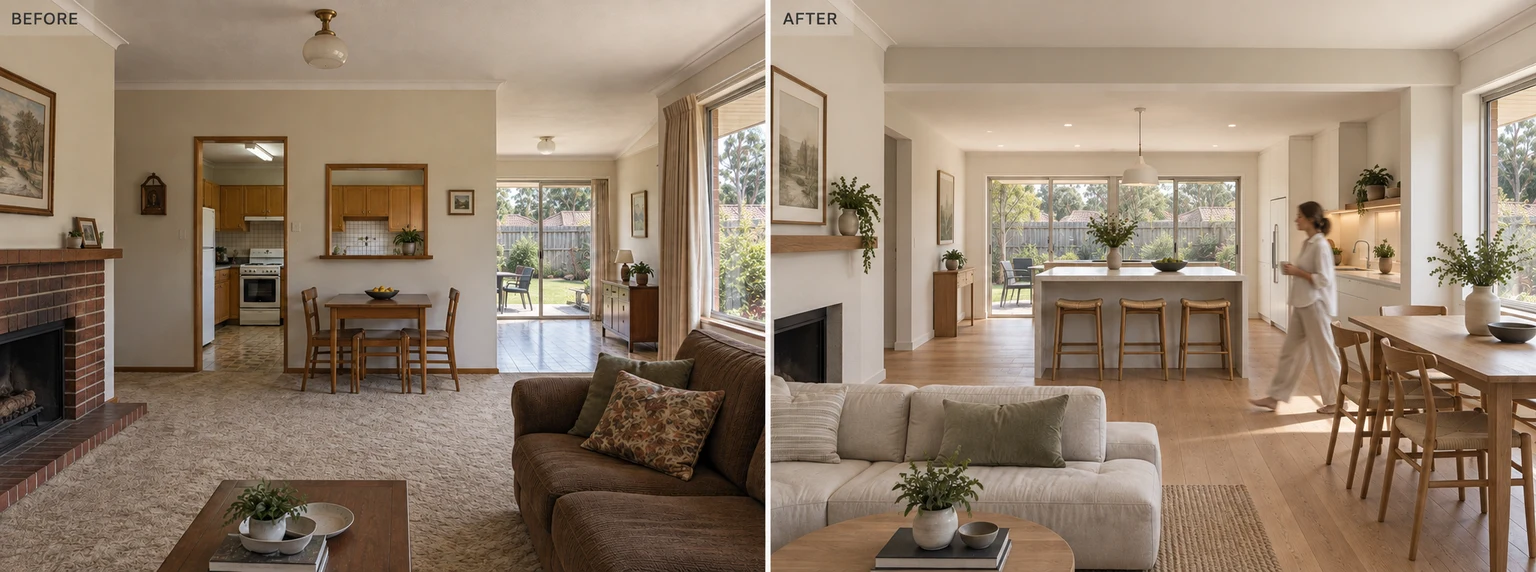
Bring new life to familiar spaces. Refine the layout, improve everyday function and work through the details together.
Explore this service →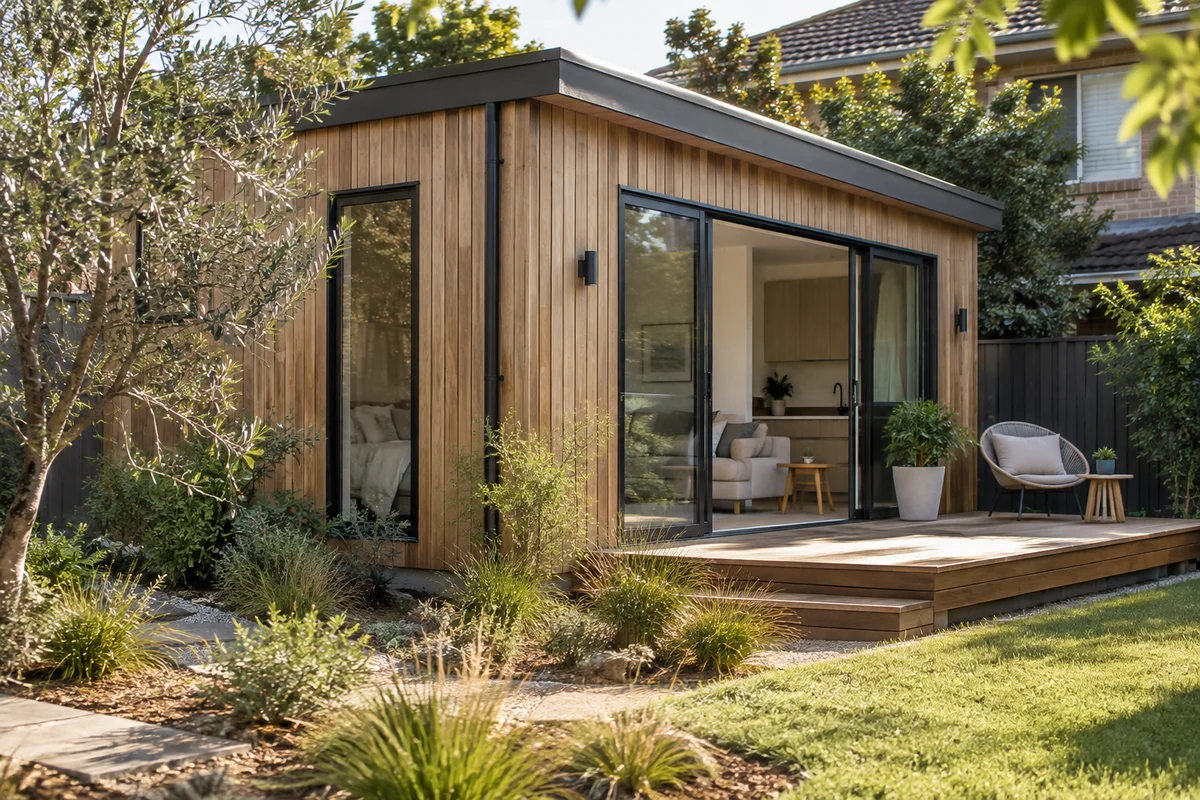
A smaller home with a considered sense of space. Plan for privacy, comfort and a connection to the wider property.
Explore this service →
Make the most of life outdoors with a well-planned deck, verandah, pergola or carport that belongs with your home.
Explore this service →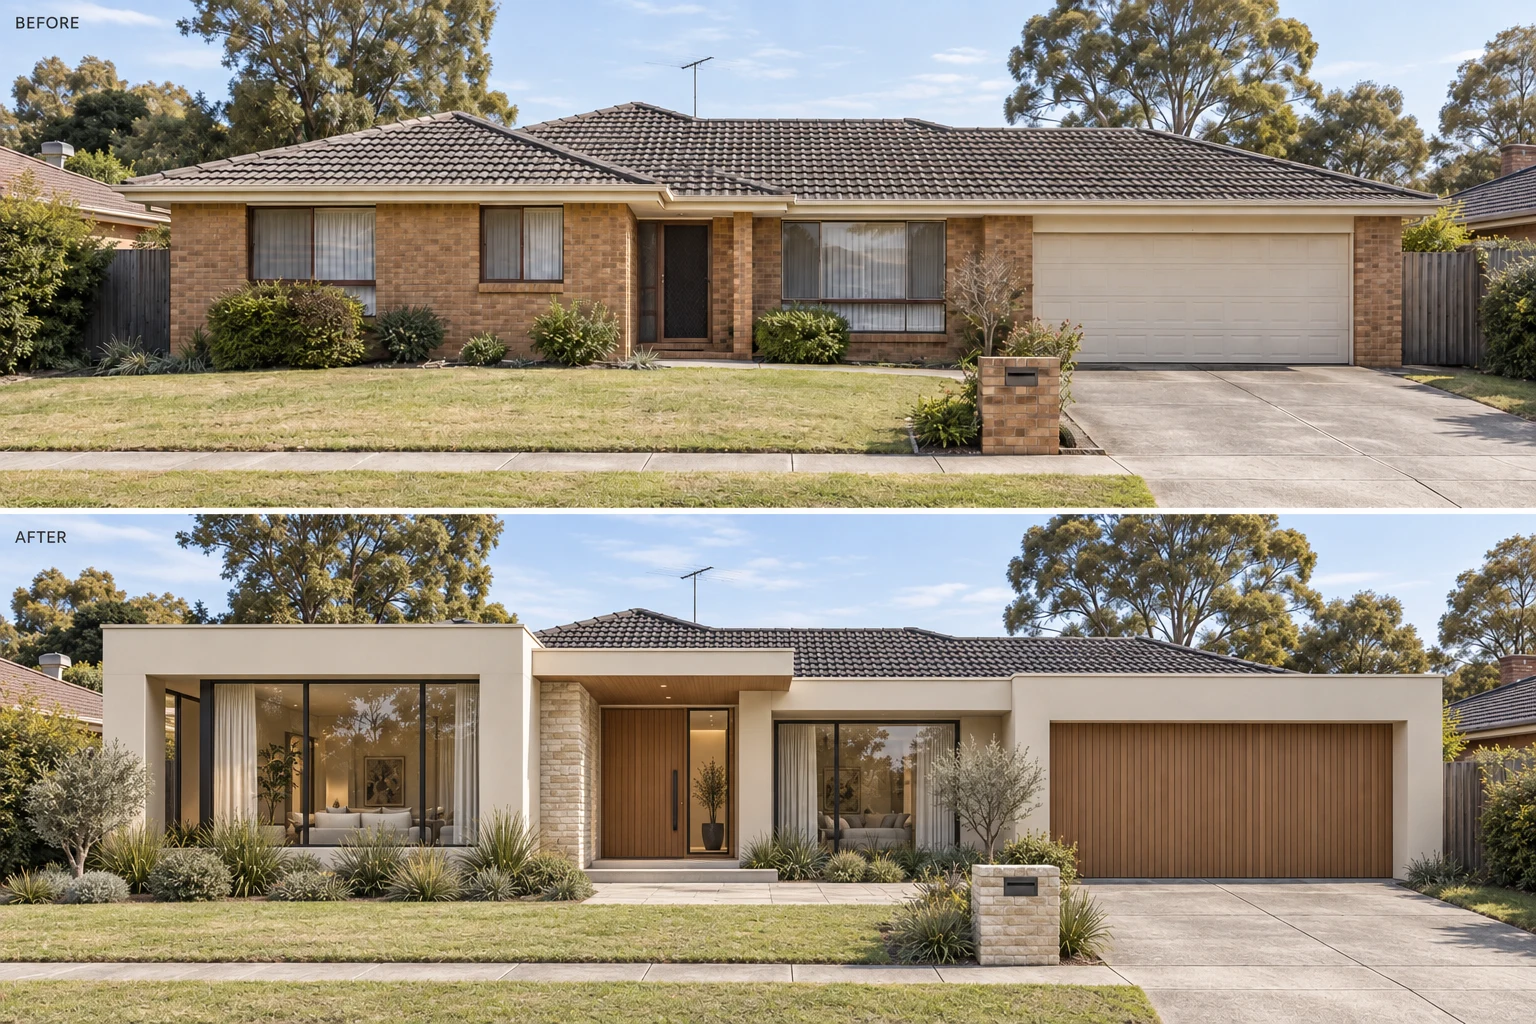
Clear plans for existing buildings, changes of use, unauthorised works and the next step your property needs.
Explore this service →SMALLER PROJECTS, THOUGHTFULLY PLANNED
Need a shed, a sheltered deck or drawings for an existing structure? Smaller residential projects are a focus of our work. Explore your project below, with the same close consultation available for a new home or extension.
EXISTING & PROPOSED BUILDING PLANS
You may already have a structure on site, an idea for new work or a request for plans. Start with what you have, and we’ll discuss the drawings you need.
Send the notice or written request with any existing plans and photos. We’ll discuss whether we can assist within our drafting scope.
Drawing requirements and professional input vary by project. Approval and certification are handled by the relevant authority or qualified professional.
HOW IT WORKS
Send the property location, plans, sketches, photos and a description of what you want to achieve.
We review your requirements and provide a clear scope and quotation.
We review existing information and prepare and develop the agreed drawings.
Receive the completed drawing package for the agreed next stage of your project.
OWNER-BUILDERS WELCOME · MELBOURNE & VICTORIA
We work directly with owner-builders, from a backyard structure or renovation to an extension or new home. Bring your ideas and the information you have — we’ll help turn them into a clear drawing brief.
Existing plans and layouts, prepared from suitable drawings, measurements and site information.
Proposed plans, elevations and sections to explain the work and support discussions with trades and suppliers.
Agreed drawings, consultant-information coordination and revisions to help respond to your building surveyor’s requirements.
You can speak with us before appointing a builder. Tell us you’re planning to owner-build, share your suburb and project, and we’ll work through the drawing scope together.
UNDERSTANDING THE NEXT STEP
We can assist with obtaining a building permit through agreed drawing preparation, supporting-document coordination and application assistance. We work with your appointed building surveyor and relevant consultants, with the scope confirmed before work begins.
The building surveyor assesses and issues the permit. Regulated professional work is provided by the appropriately registered practitioner.
About our service scope →FOR BUILDERS & PROFESSIONALS
Responsive help with residential drawing preparation, existing and proposed plans, amendments and project overflow.
YOUR QUESTIONS, ANSWERED
New homes, extensions, renovations, alterations, small second dwellings, outdoor structures and other residential documentation. We also provide drafting support for small builders.
Yes. Rough sketches, photos and a short description are a useful starting point. You do not need completed plans to start a conversation.
Yes, subject to their suitability and your permission to use them. We will identify any missing information when reviewing your project.
Your project type, property suburb and a brief description. Existing plans, photos and sketches help us understand the work and define the scope.
Fees depend on the project, available information and required drawings. We provide a defined scope and quotation before work begins.
Yes. We can assist with obtaining a building permit through agreed drawing preparation, supporting-document coordination and application assistance. Your appointed building surveyor assesses and issues the permit. Engineering, certification and services requiring registration are provided by appropriately registered professionals.
Your project may need a building surveyor, engineer, town planner or energy assessor. Requirements vary. We can coordinate drawing information where this is part of the agreed scope.
Yes. We support small builders with drawing preparation, existing and proposed plans, amendments and overflow drafting.
We work with homeowners and builders across all Victorian council areas, including Greater Melbourne and regional Victoria. Send the property suburb or town so we can confirm the site information and service arrangements for your project.
No. Axial provides drafting and documentation services and does not represent itself as a registered architecture or building design practice. Services requiring an appropriately registered practitioner must be provided by the relevant qualified professional.
LET’S GET STARTED
Tell us what you’re planning. Send your property details, plans, photos or even a rough sketch and we’ll discuss the next step.
Get a Project QuoteYou don’t need completed plans to get started.We provide drafting and documentation services for residential and small-scale building projects. Where a project requires certification, statutory approval or services from an appropriately registered practitioner, those services are to be provided by the relevant qualified professional. Axial is not a registered architecture or registered building design practice.